

Jupiter Island Beach House Structural Shell
A 7,000 SF Luxury Oceanfront Residence
Shellco Construction delivered a distinctive 7,000 square foot oceanfront estate on prestigious Jupiter Island, featuring five bedrooms and seven bathrooms designed around an innovative basement motor court built on auger piles with structural slab foundation systems. The project showcased advanced coastal engineering with cast-in-place floor systems and wood truss roof construction, specifically designed to meet the demanding requirements of oceanfront construction on this exclusive barrier island.
The unique basement motor court represents a sophisticated engineering achievement, requiring precise auger pile foundation work and waterproofing systems to create below-grade parking and utility spaces in a coastal environment. The aerial construction documentation reveals the complexity of the multi-level concrete work and the precision required to execute the cast-in-place floor systems while maintaining structural integrity in the challenging oceanfront conditions. The combination of Jupiter Island's coveted location, innovative basement motor court design, and advanced construction techniques creates a residence that exemplifies luxury coastal living while showcasing Shellco's expertise in executing complex residential projects in Florida's most exclusive oceanfront markets.


Related Projects

Jupiter Island Oceanfront Estate
When innovative multi-level engineering meets prime Jupiter Island oceanfront location, the result is a sophisticated estate featuring advanced basement construction and luxury amenities that redefine oceanfront living on one of Florida's most exclusive barrier islands.
Learn More About Jupiter Island Oceanfront Estate
Residential Tabby Driveway
When contemporary geometric design meets distinctive aggregate selection, the result is a striking driveway that transforms residential entrance space through concrete craftsmanship and specialty Surf Beige finishing techniques.
Learn More About Residential Tabby Driveway
Private Island Estate
Shellco Construction transformed a historic 1939 Howard Major-designed residence into a modern luxury masterpiece on Palm Beach's only private island. Our team added 19,200 square feet of new construction to the original 12,321 SF home, creating a 28,618 square foot estate.
Learn More About Private Island Estate
North Jupiter Island Waterfront Residence
When sophisticated engineering meets Jupiter Island exclusivity, the result is a sprawling estate that showcases advanced construction techniques on one of Florida's most prestigious barrier islands.
Learn More About North Jupiter Island Waterfront Residence
Estate Section Residence Tabby Driveway
When contemporary geometric design meets direct oceanfront access, the result is a sophisticated linear pattern driveway that creates a striking entrance statement through precision concrete craftsmanship and specialty coastal finishing techniques.
Learn More About Estate Section Residence Tabby Driveway
Costal Estate Monolithic Structural Slab
When oceanfront luxury meets advanced engineering on 2.7 acres of pristine coastline, the result is an estate that showcases sophisticated construction techniques and unparalleled coastal living.
Learn More About Costal Estate Monolithic Structural Slab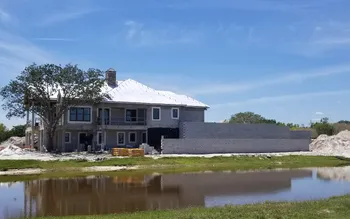
Iron Spring Farm
When equestrian excellence meets architectural sophistication across 15 separate structures, the result is a world-class facility that showcases advanced construction techniques and unparalleled attention to detail.
Learn More About Iron Spring Farm


Commercial Bank Tabby Sidewalk
When commercial functionality meets aesthetic appeal, the result is a sophisticated sidewalk system that enhances the professional appearance of Jupiter's newest banking facility through advanced concrete craftsmanship and specialty finishing techniques.
Learn More About Commercial Bank Tabby Sidewalk